UPRERAPRJ787868
₹2.00 Cr+ For Sell

Eldeco Trinity

Flat
  • bhk 3 & 4 BHK
  • area 2200–4000 sq.ft
Description

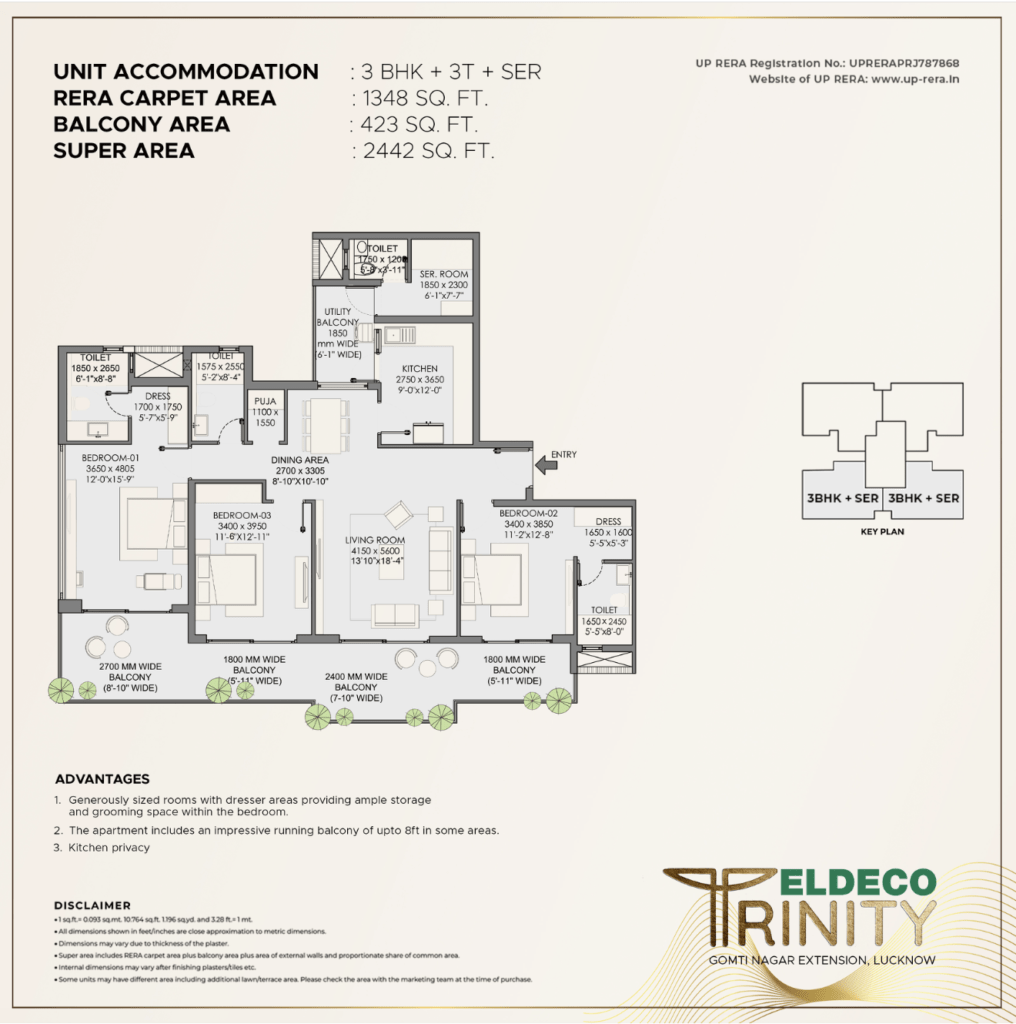
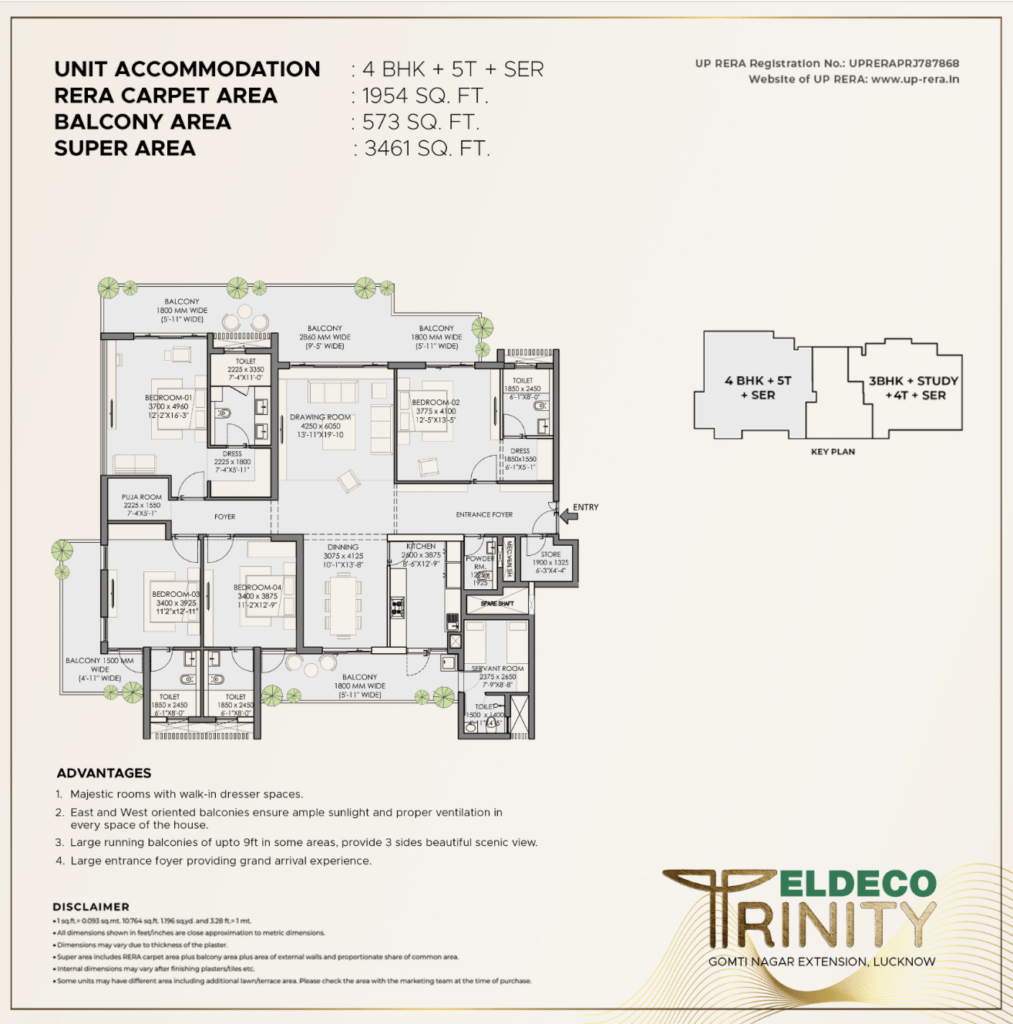
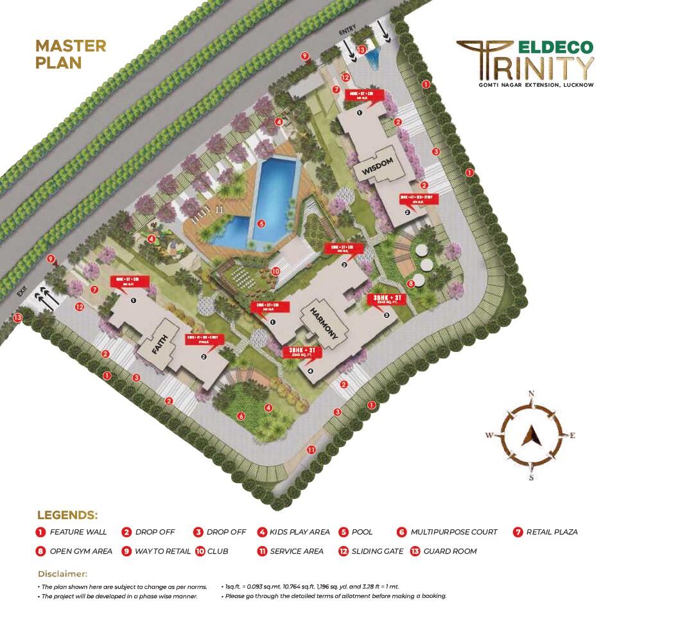
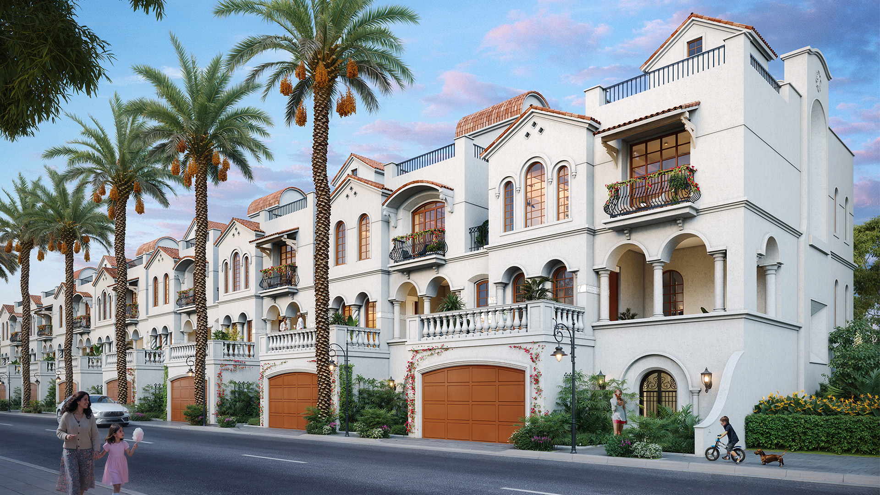
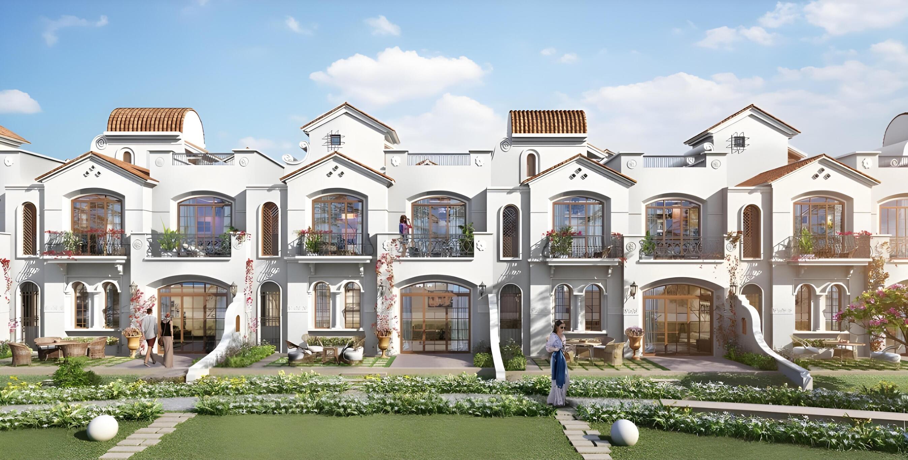
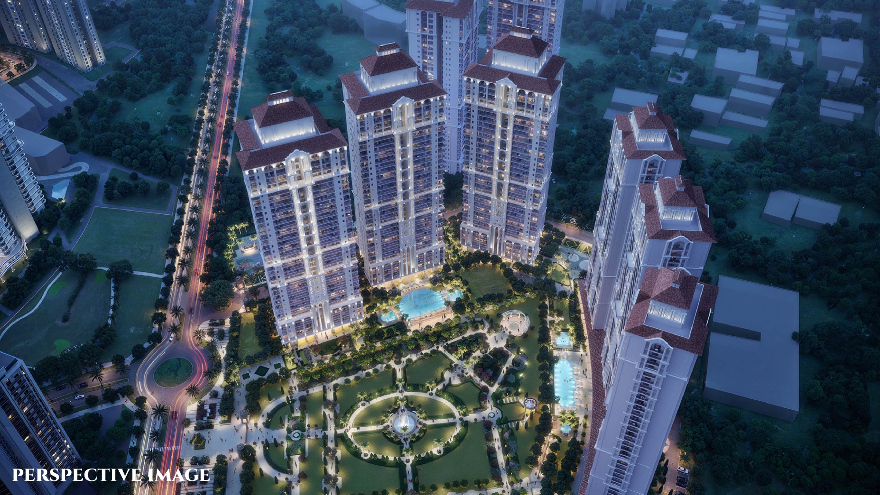
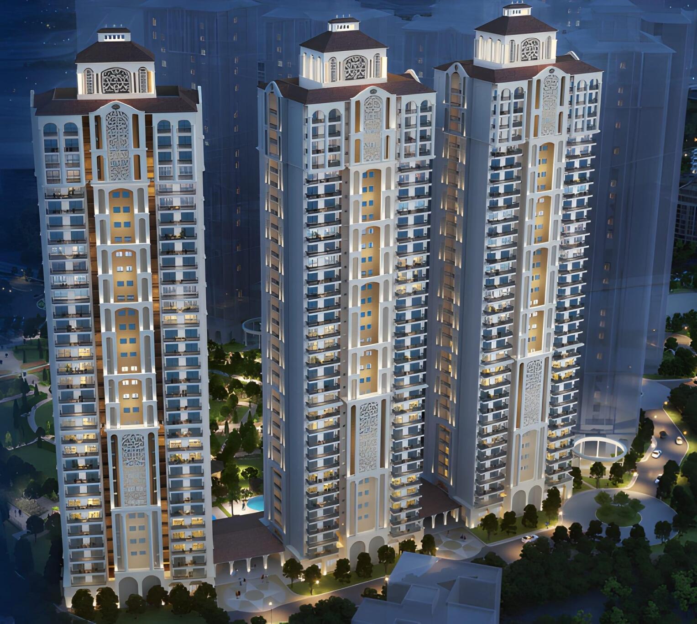
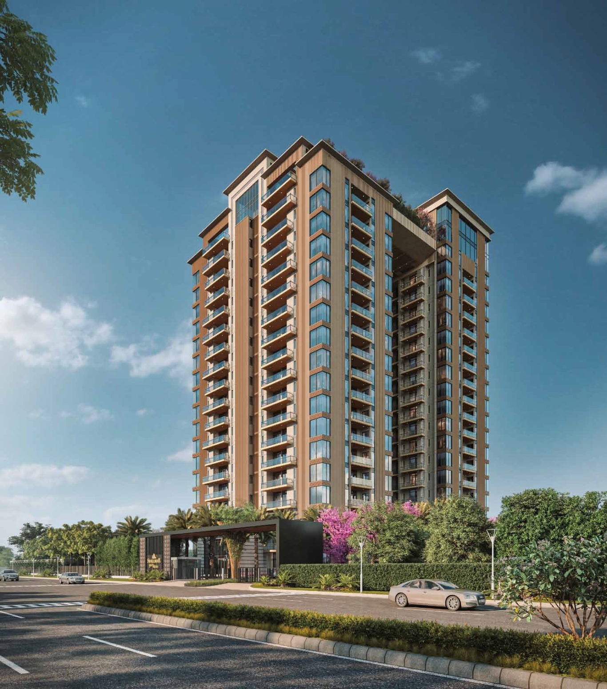
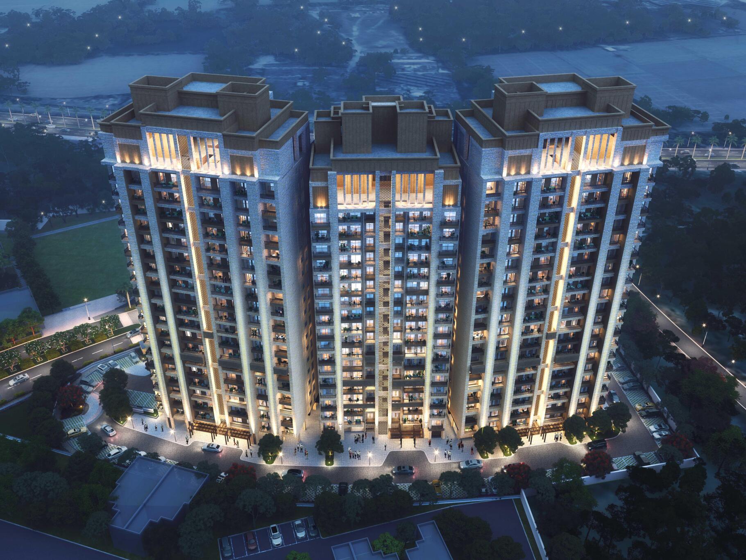
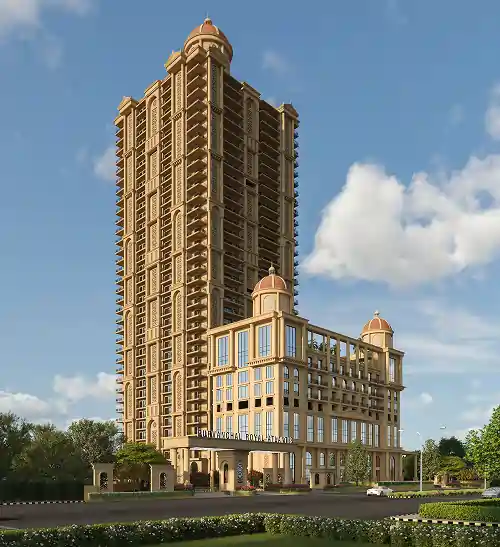
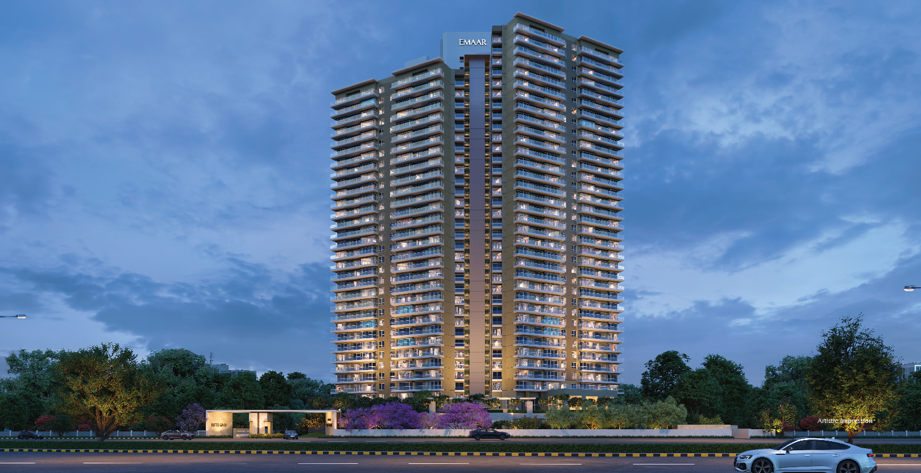
Eldeco Trinity is an affluent residential address in the rising locality of Gomti Nagar Extension in Lucknow. The aesthetically pleasing elevations offer 3 & 4 BHK apartments and penthouses. Every apartment is generously spacious, finely designed and well-ventilated. The meticulous layout of apartments provides seamless spaces and unstinted views. The gated community further offers a variety of amenities like a cafe, mini theatre, swimming pool, library, kids play area, gymnasium, indoor badminton court, pickleball, library and more.

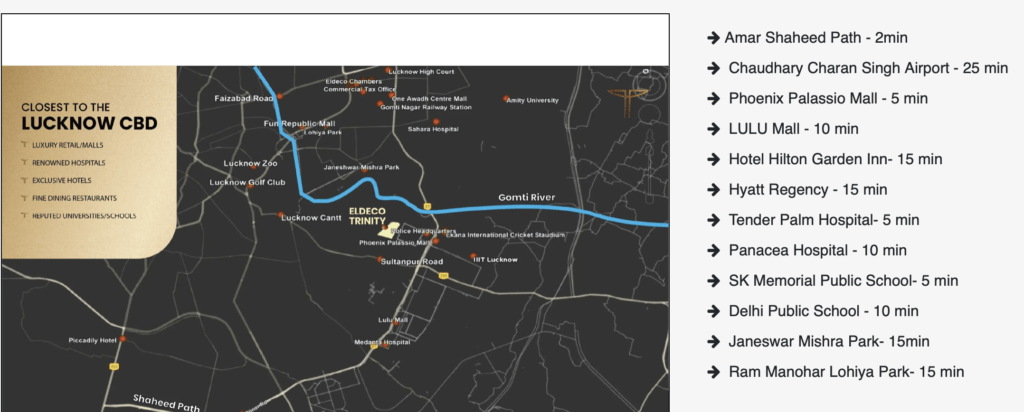
The happening neighbourhood of the community is equipped with a robust infrastructure. St. Francis School, Rainbow Public School, Brigida Morello Convent School, Amity University, Medicare Super Speciality Hospital, Max Super Speciality Hospital, Janeshwar Mishra Park, Phoenix Palassio, Jupiter Mall, Ekana Stadium and Lucknow Zoo are nearby. The Amar Shaheed Path, Lucknow Outer Ring Road and Gomti Nagar Railway Station offer excellent connectivity. So, lead a high-end lifestyle at the stunning address of Eldeco Trinity in Lucknow.

When it comes to luxury flats in Lucknow, Eldeco Trinity stands out as a premier choice for discerning homebuyers. Offering an exquisite blend of modern design, unparalleled amenities, and a prime location, Eldeco Trinity redefines luxury living in Lucknow. In this comprehensive blog post, we will explore every facet of this prestigious residential project, highlighting why it is the perfect choice for those seeking luxury apartments in Lucknow.

Eldeco Trinity is a testament to elegance and sophistication, offering a collection of luxury flats and apartments in Lucknow. Developed by the renowned Eldeco Group, this residential project promises an extraordinary living experience with its thoughtfully designed spaces and world-class amenities. Nestled in a prime location, This Project provides easy access to key areas of the city, ensuring convenience and connectivity for its residents.

Project Gallery
Project (3)
Unitfloorplan (2)
Masterplan (1)
Location (1)